
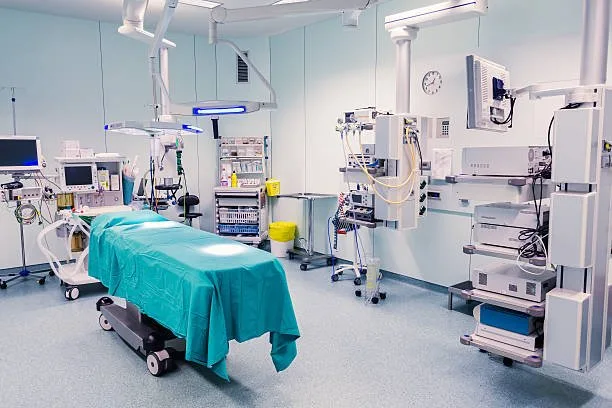
Operation theatre & ICU Planning and Engineering
At Prospect Infraworld’s we provide end-to-end Operation Theatre (OT) and Intensive Care Unit (ICU) Planning & Engineering services as part of our comprehensive healthcare infrastructure solutions. Our expertise combines medical planning, engineering coordination, and construction execution to deliver safe, efficient, and regulation-compliant critical care environments.
PIPL ServicesIntegrated OT Planning & Engineering
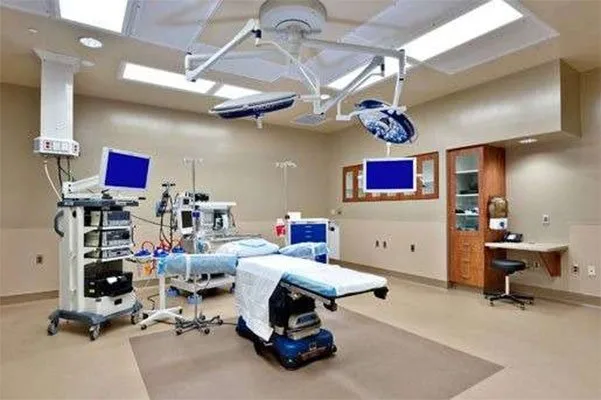
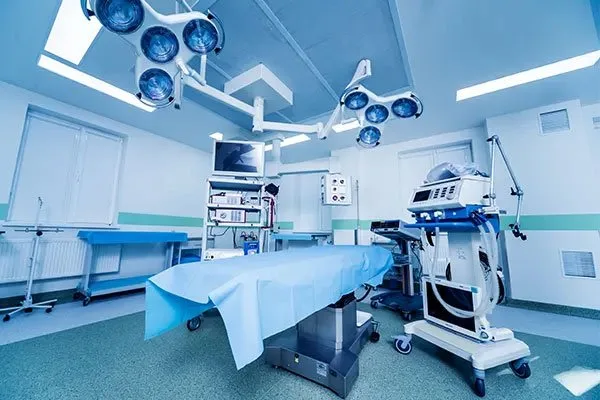
We design and build modern, high-performance operation theatres that meet international healthcare standards and clinical workflow requirements. Our OT planning focuses on:
Optimal surgical workflow and zoning (sterile, semi-sterile, and non-sterile areas)
Laminar airflow and HVAC engineering for infection control
Medical gas pipeline systems (MGPS) coordination
Electrical, lighting, and control panel integration
Acoustic treatment and vibration control
Seamless coordination of civil, MEP, and medical equipment layouts
"Every OT and ICU we plan is engineered for laminar airflow, medical gas safety and infection control, with NABH and NBC compliance built into the drawings." Prospect Infraworld Healthcare Planning Team, Bhopal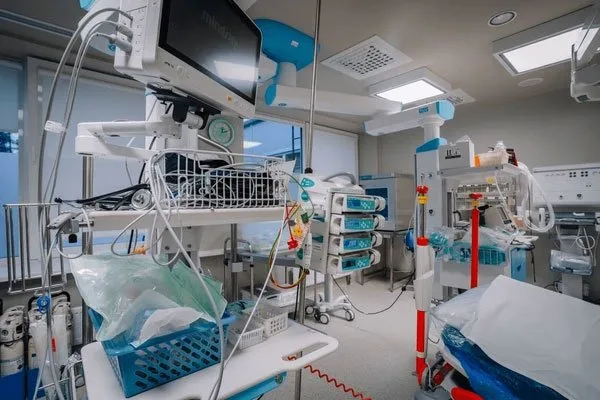
Functional Layout Planning
Optimized zoning for sterile, semi-sterile, and non-sterile areas to support smooth clinical workflows and reduce cross-contamination.
HVAC & Airflow Engineering
Design of laminar airflow systems, HEPA filtration, positive/negative pressure control, and temperature–humidity management as per NABH and international standards.
Medical Gas Pipeline System (MGPS) Integration
Precise planning for oxygen, vacuum, compressed air, and anesthetic gas systems with safety alarms and redundancy.
Electrical & Lighting Design
Reliable power systems with isolation panels, UPS, earthing, and shadow-free surgical lighting for uninterrupted critical care operations.
Infection Control & Compliance
Engineering solutions aligned with NABH, NBC, HTM, and infection prevention guidelines to maintain aseptic conditions.
Structural & Space Coordination
Coordination of civil, structural, and MEP services to ensure vibration control, adequate load capacity, and efficient equipment placement.
PIPL ContructionLet's build a project with our company, and booking now!
Contact NowICU Planning & Engineering Solutions
We offer complete ICU infrastructure planning and execution, designed to support critical patient care and medical staff efficiency. Our ICU solutions include:
• Bed layout planning with proper clearances and visibility
• Central nursing stations and monitoring integration
• HVAC systems designed for temperature, humidity, and air quality control
• Medical gas systems, electrical backup, and nurse call systems
• Infection control compliant materials and finishes
• Structural and MEP coordination for future scalability
Each ICU is engineered to deliver reliability, safety, and uninterrupted care.
Engineering Coordination & Compliance
Our OT & ICU services are aligned with NABH, NBC, HTM, and international healthcare design guidelines. We ensure:
• Coordination between architectural, structural, HVAC, electrical, plumbing, and biomedical systems
• Compliance with fire safety and emergency evacuation norms
• Energy-efficient and maintenance-friendly infrastructure
• Detailed drawings and execution-ready engineering documents
Turnkey Execution Capability
As an experienced infrastructure and building construction company, we provide turnkey delivery from concept planning to final commissioning:
• Feasibility & space planning
• Detailed engineering & construction drawings
• Civil and MEP execution
• Equipment coordination support
• Testing, commissioning, and handover
Why Choose Us?
• Specialized expertise in healthcare infrastructure construction• Integrated planning + engineering + execution
• Focus on patient safety and clinical efficiency
• Cost-effective, future-ready designs
• Proven experience in hospital and medical facility projects