

Builder Floor & Row House Drawings with TNCP Approval
Prospect Infraworld provides expert builder floor and row house drawing services with TNCP approval, offering developers fully compliant, approval-ready designs that support faster permissions and smoother project execution.
We specialize in preparing developer-oriented layouts that balance regulatory compliance, construction efficiency, and market demand—helping projects move quickly from planning to construction.
Developer-Centric Planning Approach
TNCP & Municipal Approval-Ready Drawings
Our drawing sets are prepared strictly as per:
TNCP / TCP planning regulations
Municipal building by-laws
Road width and access norms
Setback and coverage requirements
Height, fire, and safety norms
Builder Floor Planning Solutions
We design builder floors that include:
Independent floor-wise units
Separate access and services
Optimal staircase and lift placement
Parking and service planning
Future expansion compatibility
Row House Project Planning & Layout Design
For row house developments, we offer:
Master layout planning
Repetitive yet flexible unit designs
Consistent façade treatment
Internal road and common utility planning
Phased development feasibility
Approval-First Design Strategy
We design with sanction requirements in mind:
Correct drawing formats and scales
Regulation-aligned calculations
Zero-conflict layout planning
Early risk identification
Comprehensive Drawing Deliverables
Our services include:
Concept and detailed floor plans
Elevations and sections
Area statements & FAR calculations
Approval submission drawings
Revision management and resubmission support
Support During Approval Process
We assist developers with:
TNCP submission and coordination
Authority query resolution
Drawing modifications as required
Final approval follow-up
Construction Efficiency
Why Developers Choose Prospect Infraworld
If you are a developer planning builder floors or row houses, Prospect Infraworld delivers TNCP-approved, market-ready designs that keep your project compliant and profitable.
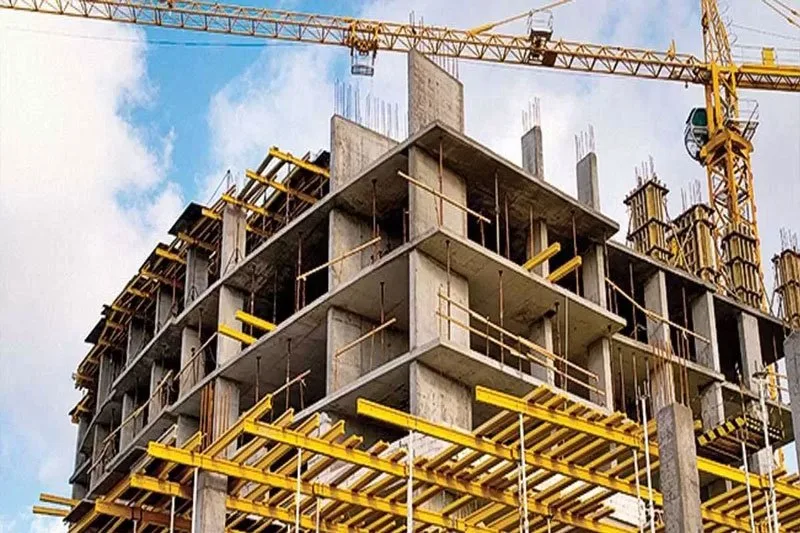 Proven experience in builder floor & row house planning
Strong TNCP & municipal approval expertise
Approval-ready, error-free drawings
Developer-focused design strategy
Reliable support from planning to sanction
📞 Contact Prospect Infraworld today for approval-ready builder floor & row house designs with TNCP approval.
Residential Projects
Strategic Planning for High-Density Residential Projects
Builder floors and row house developments demand precise planning due to higher unit density and strict regulations. Our team studies zoning, road access, plot configuration, and permissible FAR before finalizing layouts, ensuring the project remains fully compliant and approval-friendly.
TNCP Compliance Review Before Submission
Before submission, we conduct an internal compliance audit covering:
Zoning and land-use verification
Setback and building line checks
Coverage and FAR validation
Parking and access compliance
Fire and safety considerations
This review minimizes approval objections and rework.
Optimized Unit Planning for Market Demand
Our designs consider end-user preferences:
Practical room sizes
Good ventilation and daylight
Functional balconies and utilities
Privacy between adjacent units
Efficient circulation spaces
Market-aligned planning improves sales potential.
Modular & Repeatable Design Approach
For row house and builder floor projects, we develop:
Repeatable unit modules
Standardized structural grids
Uniform service layouts
Consistent elevation themes
This improves construction speed and cost control.
Let's Book Now & Get A Discount!
Have a question or need a service estimate? Fill out the form below and our team will contact you shortly.
Get in touch with us! Click here
Booking For ProjectGet in Touch with Bhopal’s Prospect Infraworld Today!
Choose Prospect Infraworld to experience how true Project planning can transform not just your space — but your life. Let’s design your dream home the right way from the start.
Emergency Call
At Prospect Infraworld, we offer 24/7 emergency assistance to ensure your safety and protect your property from further damage.
Call Now: 6232556622
Office Address
Corporate Office
R-52, First Floor, Zone - I, M.P. Nagar, near Hotel Shree Vatika, Bhopal, M.P. 462011
Registered Office
H No. A-26, New Subhash Colony Ashoka Garden, Bhopal, Madhya Pradesh, India - 462023